
Views - New Construction - Primary on Main












Address
375 Ridge Brook Drive, Morganton, GA
Price
$ 923,500
Property Attributes
- MLS#435749
- TypeSingle Family
- Listing Status Active
- CountyFannin
- CityMorganton
- AreaAr 6 Fannin
- NeighborhoodRidge Brook Country Estates
- Zip30560
- StyleCabin, Country, Contemporary, See Remarks
- Year Built2026
- Price$ 923,500
- Bedrooms3
- Full Bathrooms3
- Half Bathrooms1
- Sqr Footage3085
- Lot Size1.638 Acres
Data Source:
Northeast Georgia MLS (NEGMLS)
Property Description
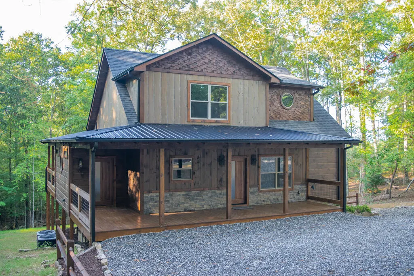
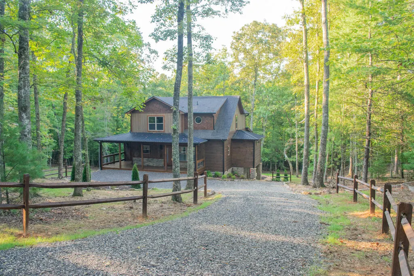
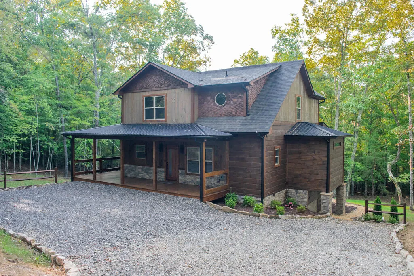
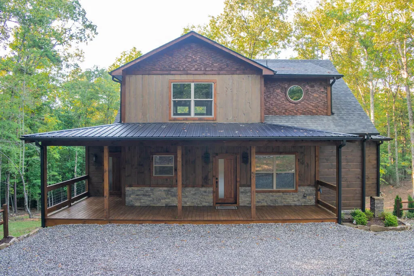
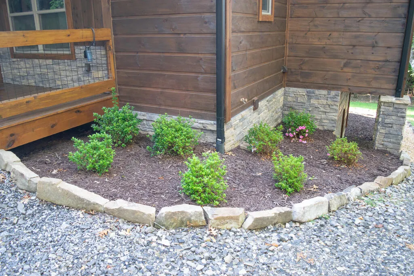
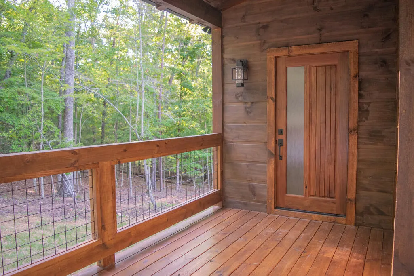
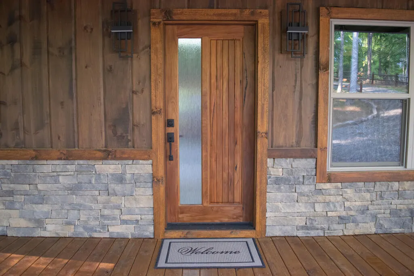
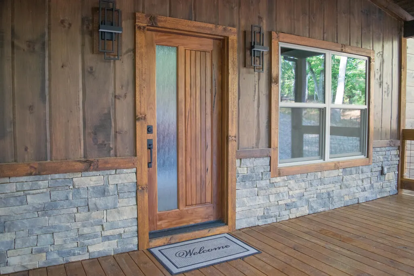
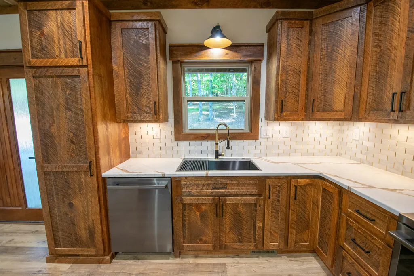
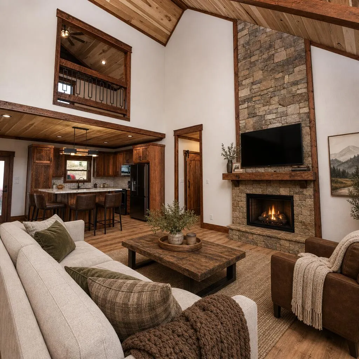
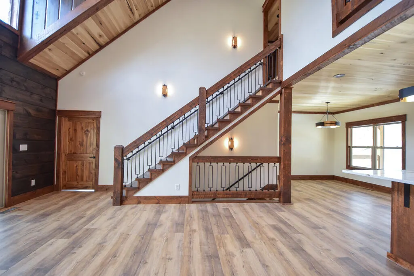
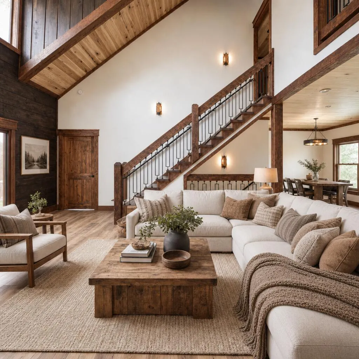
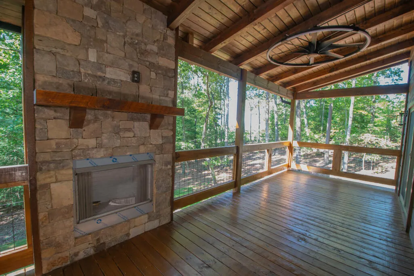
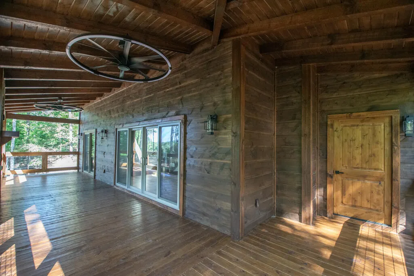
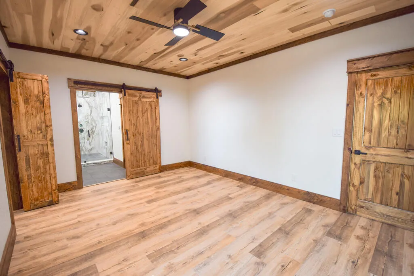
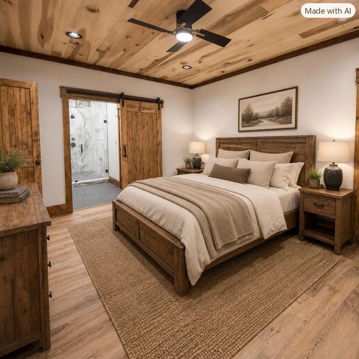
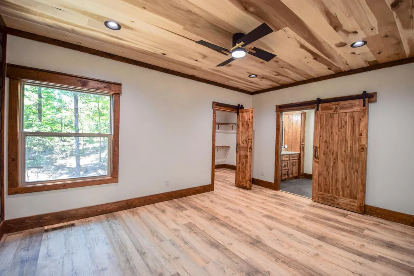
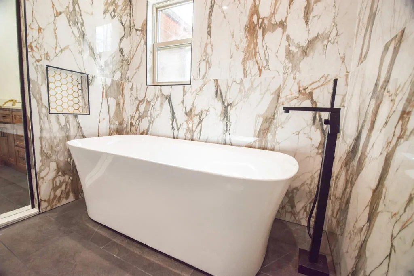
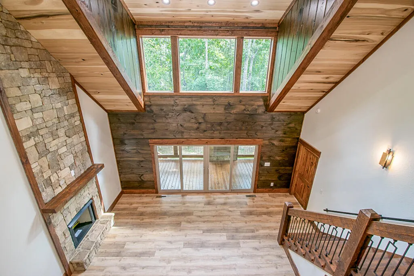
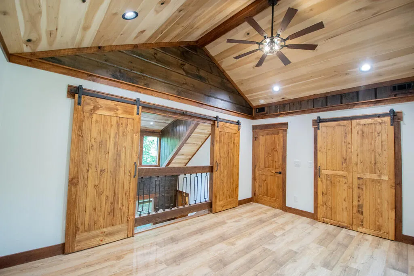
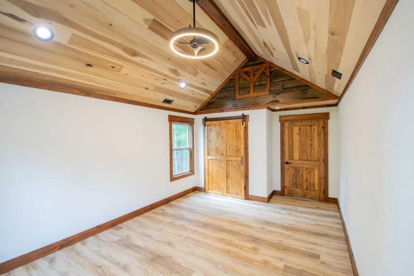
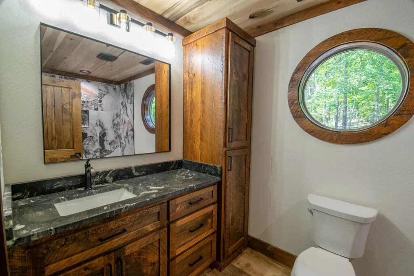
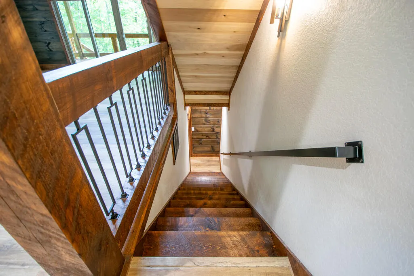
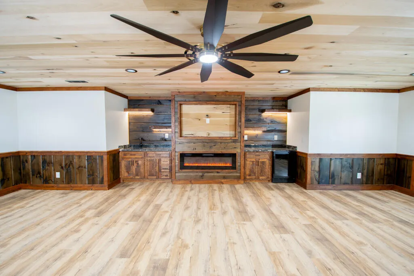
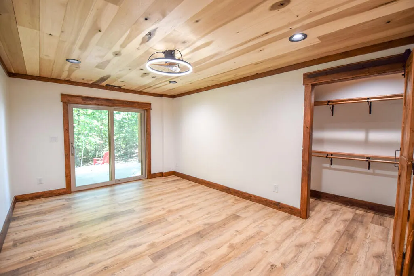
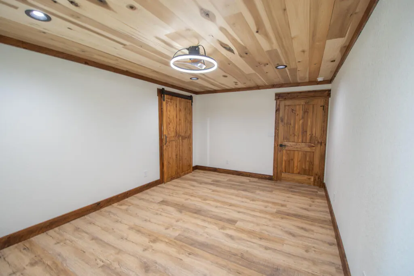
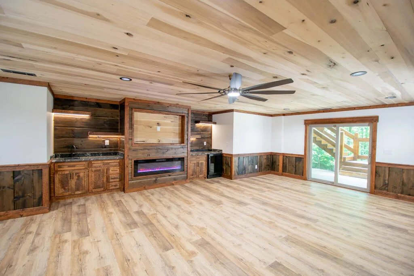
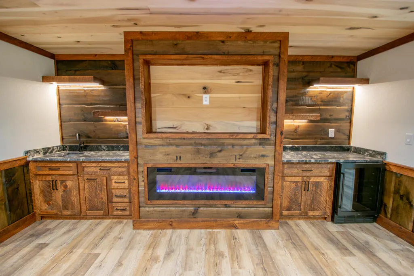
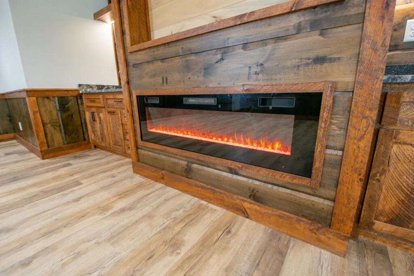
Experience the true joy of the Blue Ridge mountains here at Ridge Brook Country Estates! Come home to an inviting NEW CONSTRUCTION palace thoughtfully built with the best features in mind; ready for your personal touches. Arrive home in the generously sized, LEVEL parking area. One small step onto the front deck brings you to the custom made front entry door. Enter into a warm and inviting MAIN LEVEL LIVING space crafted for entertaining and relaxation. A finished kitchen with stainless steel appliances and custom cabinets readily awaits to prepare the best dishes. An adjacent dining nook offers the perfect space for everyone to gather around the table. In the living room find comfort around the floor to ceiling fireplace. Through the sliding glass door explore the back deck with space for covered outdoor enjoyment graced with a MOUNTAIN VIEW. Every level of the home offers all the space necessary for part time or full time living. 3 bedrooms/3.5 bathrooms offer generous spaces for guests to spread out with privacy. Interior recreational spaces include an upper level loft with privacy doors and a full finished basement offering plenty of room for table games and furniture. The basement is complete with a dual counter wet bar with mini-fridge and customizable electric fireplace to set the mood. Other notable home features include main level living, a dedicated laundry room with front deck access, abundant closet space, and charming accent lighting around the fireplace and wet bar. At the end of the day retire to the luxurious main level primary suite complete with walk-in closet and mountain view through the window. The en suite bathroom offers a spa-like experience with dual sink vanity, freestanding bathtub, rain shower head, and HEATED TILE FLOOR. The best of Blue Ridge area living is ready for you at Ridge Brook Country Estates. (Some photos are virtually staged).
| Price History | |
|---|---|
| 9/3/2026 | Listed $923,500 |
General Features
| Sewer | Septic Tank |
|---|---|
| Possession | Close Of Escrow |
| HOA Fee | 500 |
| View | Mountain(s),Long Range,Trees/Woods |
| Topography | Level,Sloping |
| Property Subtype | Residential |
| Parcel Number | 0012 040B3 |
| Assoc Fee Paid Per | Annually |
| County | Fannin |
| New Construction | true |
| Property Type | Residential |
| HOA | true |
| Subdivision Name | Ridge Brook Country Estates |
| Garage Y/N | false |
| Status | Active |
| Directions | From Blue Ridge take HWY 515 east towards Blairsville. Turn left onto Maple Grove Rd off of HWY 515. Follow Maple Grove Rd 9/10 of a mile to Ridge Brook entrance on the left. Go through gate and follow to 375 Ridge Brook Drive driveway on the left. Address post and sign visible from Ridge Brook Dr. |
| City | Morganton |
| Senior Community Y/N | false |
| High School District | Fannin County |
| MLS Area | Ar 6 Fannin |
| Lot Size Units | Acres |
| Lot Size Square Feet | 71351.28 |
| Carport Y/N | false |
| MLS Area Minor | Sub 2 |
| Virtual Tour | https://tour.usamls.net/375-Ridge-Brook-Drive-Morganton-GA-30560/unbranded |
| Building Area Units | Square Feet |
| Living Area Units | Square Feet |
| Standard Status | Active |
| Middle/Junior School District | Fannin County |
| Elementary School District | Fannin County |
| Tax Lot | 10 |
| Freehold | IDX,BBO |
| Community Features | Gated |
| Living Area | 3085 |
| Heating | Central,Electric |
| Cooling | Central Air,Electric |
| Appliances | Refrigerator,Oven,Microwave,Dishwasher,Electric Water Heater |
| Patio/Porch Features | Front Porch,Deck,Covered |
| Architectural Style | Cabin,Country,Contemporary,See Remarks |
| Year Built | 2026 |
| Full Baths | 3 |
| Roof | Shingle,Metal |
| Construction Materials | Frame,Wood Siding,Stone,Stucco |
| Stories Count | 1 |
| Levels | One and One Half |
| Property Condition | New Construction |
| Primary Bedroom Level | Main |
Interior Features
| Basement (Y/N) | true |
|---|---|
| Air Conditioning Y/N | true |
| Heating Y/N | true |
| Fireplace Y/N | true |
| Below Grade Finished Area Unit Type | Square Feet |
| Above Grade Finished Area Unit Type | Square Feet |
| Interior Amenities | Ceiling Fan(s),Wet Bar,Cathedral Ceiling(s),Sheetrock,Wood,Loft,See Remarks |
| Basement | Finished,Full,See Remarks |
| Flooring | Tile,Luxury Vinyl |
| Total Fireplaces | 3 |
| Fireplace Features | Ventless,Outside,Electric |
| Total Bedrooms | 3 |
| LivingAreaSource | Public Records |
| Below Grade Finished Area Source | Public Records |
| Above Grade Finished Area Source | Public Records |
| Total Baths | 4 |
| 1/2 Baths | 1 |
| Kitchen Description | Number of Kitchens: 1 |
| Window Features | Insulated Windows,Vinyl |
| Main Level Bedrooms | 1 |
| Laundry Features | Main Level |
Exterior Features
| Water Source | Shared Well |
|---|---|
| Lot Size Area | 1.638 |
| Lot Size Acres | 1.638 |
| Road Surface Type | Gravel,Dirt |
| Frontage Type | Road |
| Waterfront Y/N | false |
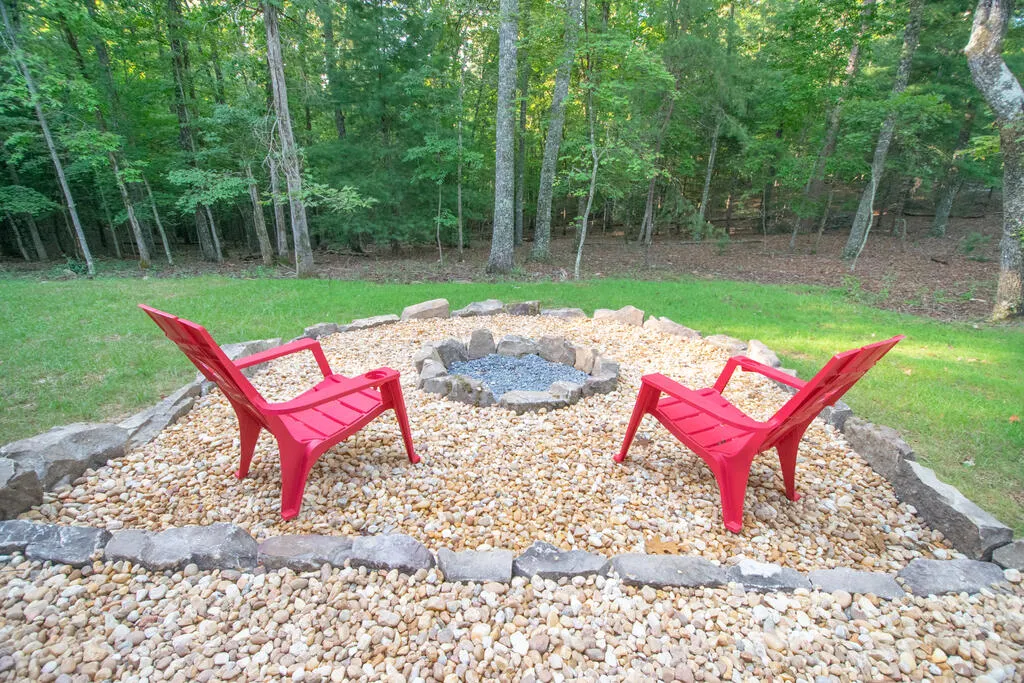
| Exterior Amenities | Private Yard,Fire Pit |
| Parking Features | Driveway,See Remarks,Gravel |
| Building Area Total | 3085 |
Amenities
- Foreclosure
- Views
- Short Sale
- New Construction
- Adult 55+
- Lease To Own
- No HOA Fees
- Furnished
- Primary On Main
- Air Conditioning
- Seller Finance
- Green
- Fixer Upper
- Horse
- Golf
- Fireplace
- Deck
- Garage
- Basement
- Pool
Property vs Single Family Average in 30560
Price
Year Built
 ©2026 Georgia Multiple Listing Service All information deemed reliable but not guaranteed. All properties are subject to prior sale, change or withdrawal. Neither listing broker(s) or information provider(s) shall be responsible for any typographical errors, misinformation, misprints and shall be held totally harmless. Listing(s) information is provided for consumer's personal, non-commercial use and may not be used for any purpose other than to identify prospective properties consumers may
 Listings identified with the FMLS IDX logo come from FMLS and are held by brokerage firms other than the owner of this website. The listing brokerage is identified in any listing details. Information is deemed reliable but is not guaranteed. If you believe any FMLS listing contains material that infringes your copyrighted work please
  Northeast Georgia Board of REALTORS® All information deemed reliable but not guaranteed. All properties are subject to prior sale, change or withdrawal. Neither listing broker(s) or information provider(s) shall be responsible for any typographical errors, misinformation, misprints and shall be held totally harmless. Listing(s) information is provided for consumer's personal, non-commercial use and may not be used for any purpose other than to identify prospective properties consumers may be
